Get $1,500 Cash Back
41 - 275 PELHAM ROAD, St. Catharines (Rykert/Vansickle) — listed at $599,900. Earn buyer cashback at closing. No catches, just more money in your pocket.
STUNNING condo townhome filled with high-end upgrades and FABULOUS, unique touches throughout! Enjoy maintenance-free living! Oversized garage provides interior access to gourmet kitchen with upgraded cupboards, backsplash and granite counters and boasts a lovely, bright breakfast nook. A tucked away sitting room perfect for reading and tea-sipping, leads to a GLORIOUS open concept living room/dining room area with open-to-above ceiling, stunning chandelier, and fireplace w/ mantle (gas). You MUST see the custom piece of art mirror in the bathroom! Updated doors throughout, california shutters throughout! Sliding doors lead to private deck with retractable awning and serene views of the lush ravine. Gas hookup for BBQ! Upstairs provides balcony-view to below, 3 bedrooms, 2 of 4 bathrooms (including ensuite in primary and 4 piece guest bath). Beautifully finished basement with large recreation room, huge storage room area, office/den area and the 4th bathroom with glass walk-in shower. This home is beautifully appointed throughout! MUST SEE!! Close to Pen Centre, Brock University, QEW access, restaurants and many amenities. (id:60164)
| Room | Level | Dimensions |
|---|---|---|
| Kitchen | Main level | 4.76 x 2.45 meters |
| Recreational, Games room | Lower level | 6.74 x 5.45 meters |
| Laundry room | Lower level | 2.38 x 2.02 meters |
| Bathroom | Lower level | 2.74 x 1.68 meters |
| Office | Lower level | 3.3 x 3.14 meters |
| Bathroom | Second level | 2.54 x 2.12 meters |
| Eating area | Main level | 1.74 x 2.14 meters |
| Sitting room | Main level | 3.47 x 2.67 meters |
| Living room | Main level | 4.05 x 3.56 meters |
| Dining room | Main level | 5.48 x 3.19 meters |
| Primary Bedroom | Second level | 5.4 x 3.46 meters |
| Bedroom 2 | Second level | 4.64 x 3.51 meters |
| Bedroom 3 | Second level | 4.96 x 3.12 meters |
| Bathroom | Second level | 2.6 x 2.38 meters |
| Bathroom | Main level | 2.12 x 1.3 meters |
Is 41 - 275 PELHAM ROAD a good fit for a growing family?+
With 3 bedrooms and 4 bathrooms, there's room for kids plus a guest room or home office. The 2-storey layout keeps living and sleeping areas separated.
Is this a good starter home?+
At $599,900, this is priced in starter-home territory for St. Catharines (Rykert/Vansickle). With multiple bedrooms, it has room to grow into. Factor in condo fees when calculating your true monthly cost.
What's the parking situation?+
This property includes 2 spaces — Attached Garage, Garage.
How many fireplaces are there, and what type?+
This home has 1 fireplace. Confirm the fuel type (wood, gas, or electric) and have it inspected — especially wood-burning, which needs a WETT certification for insurance.
What are the ongoing costs beyond the mortgage?+
Budget for annual property taxes of $4,685, a condo/maintenance fee of $503.81/mo, heating is forced air, natural gas. Always verify the latest figures with your agent before making an offer — these change yearly.
Does it have a basement, and is it finished?+
Yes — Finished, Full. A finished basement adds meaningful living space beyond the listed square footage.
Ask About This Property
Nearby Places
Searching nearby places…
Similar listings
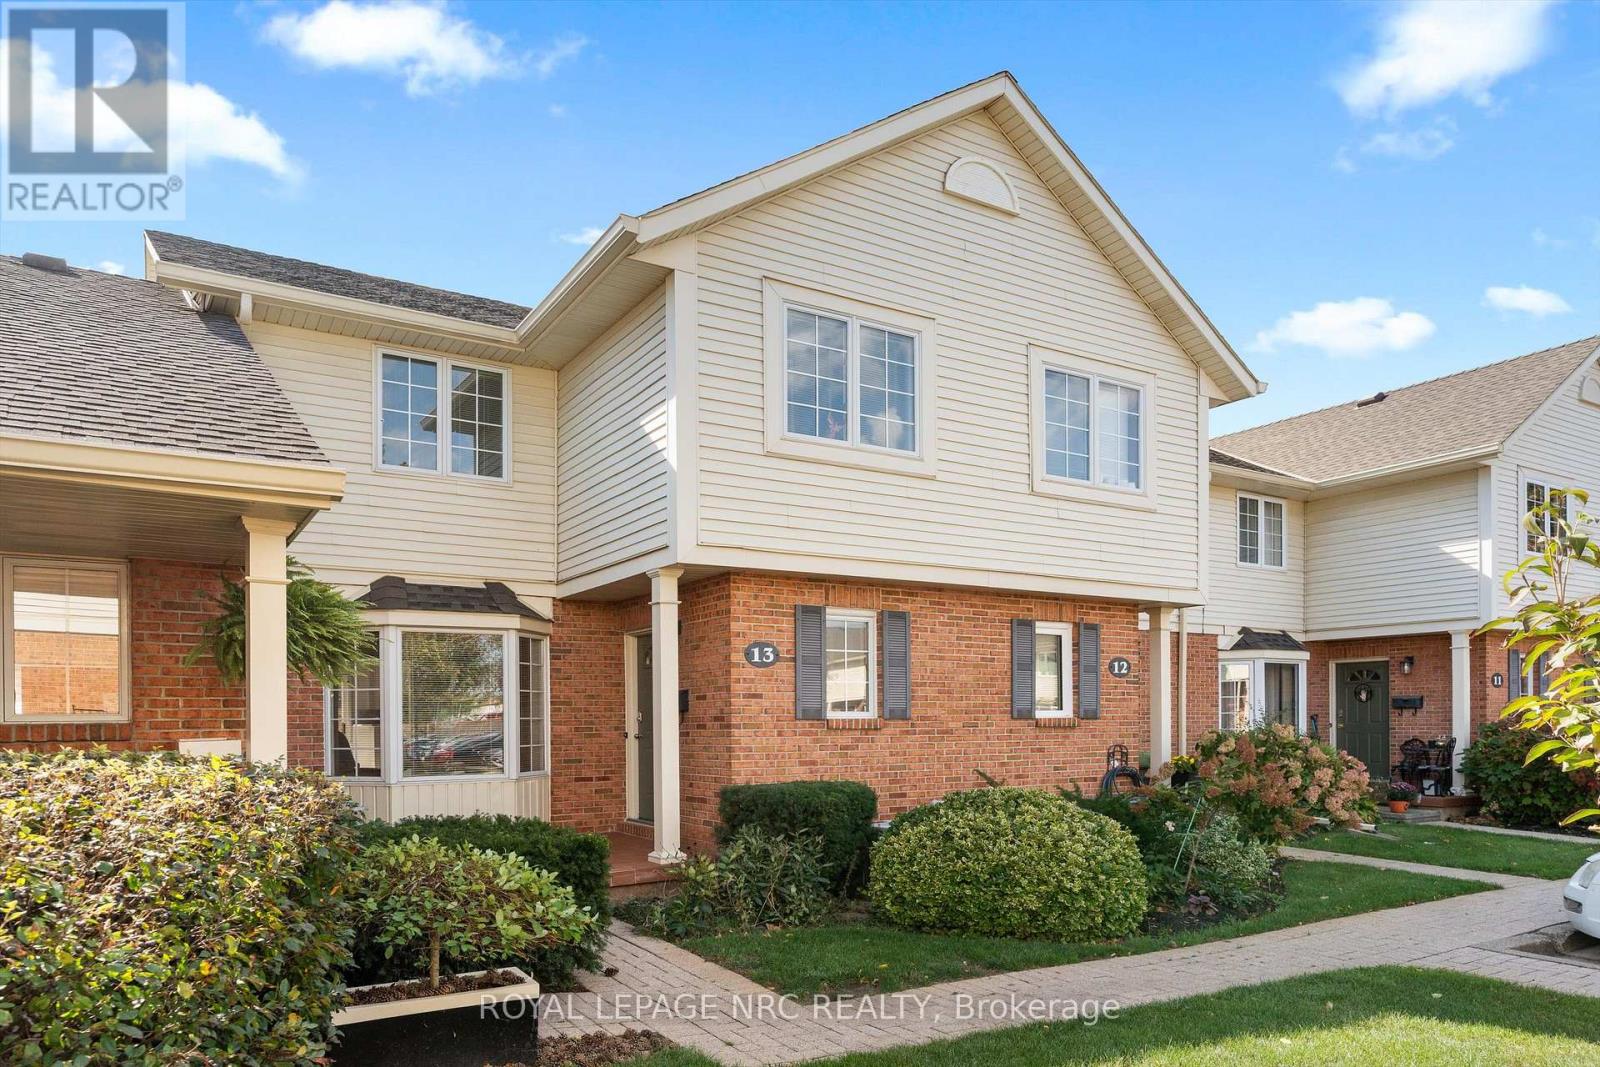 For Sale15 days28
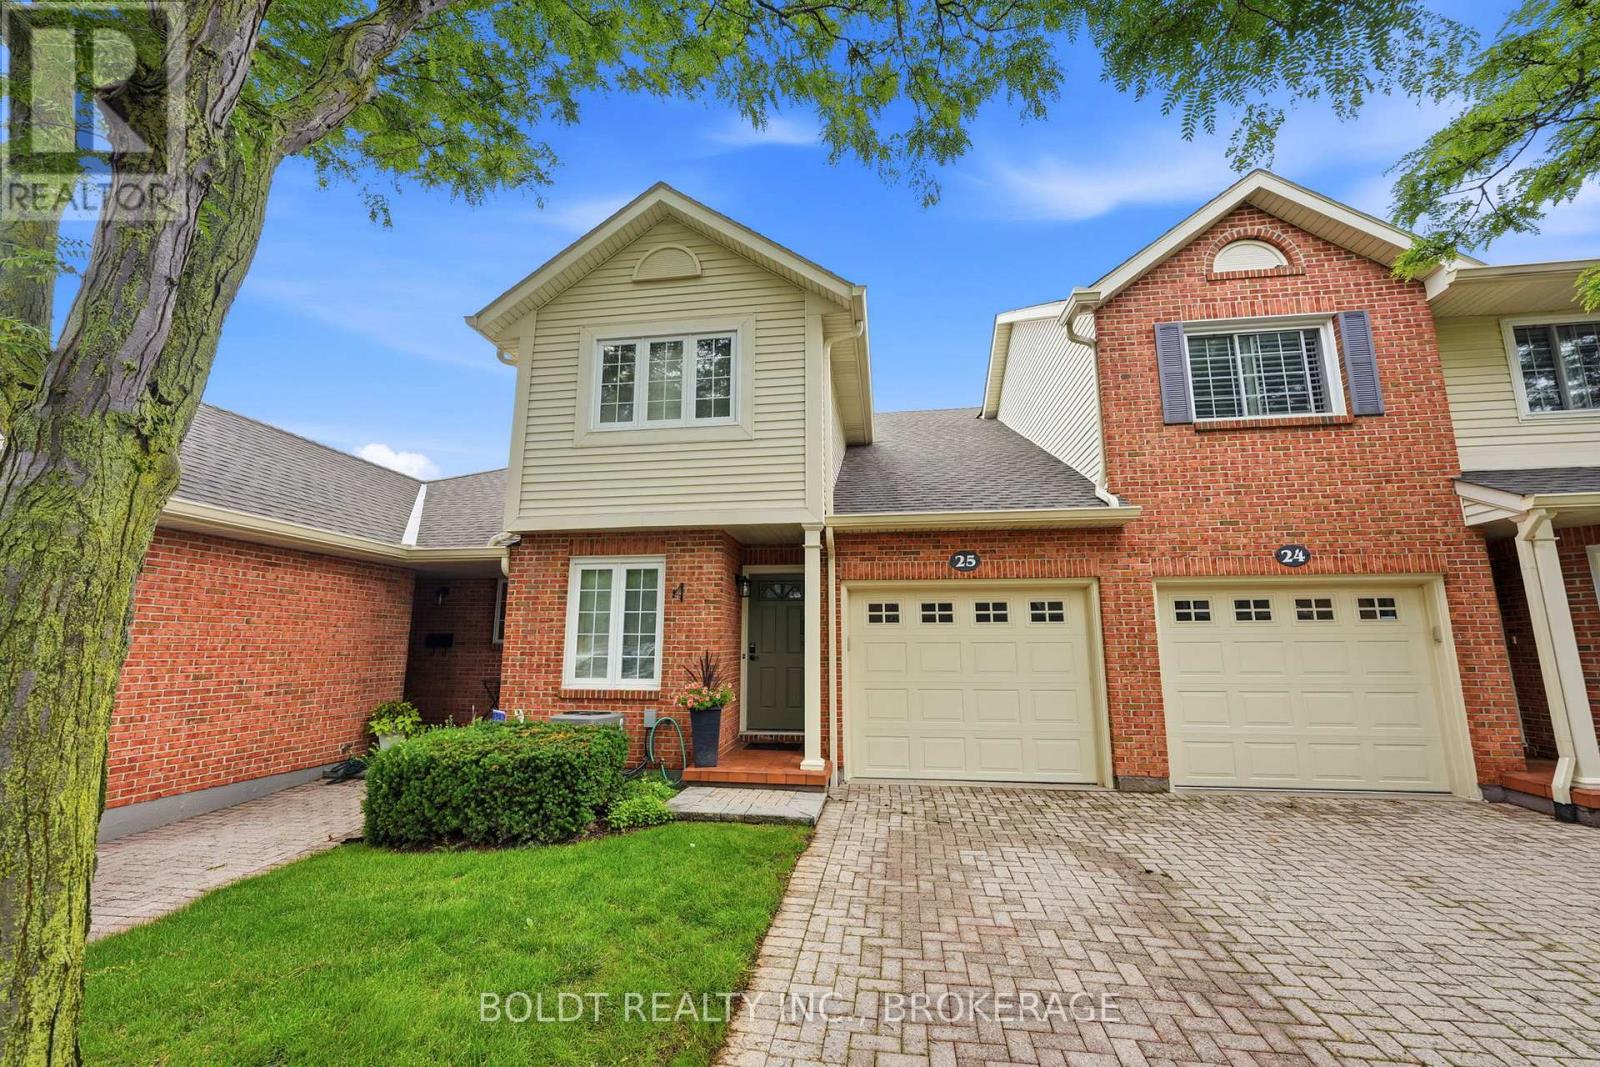 For Sale33 days32
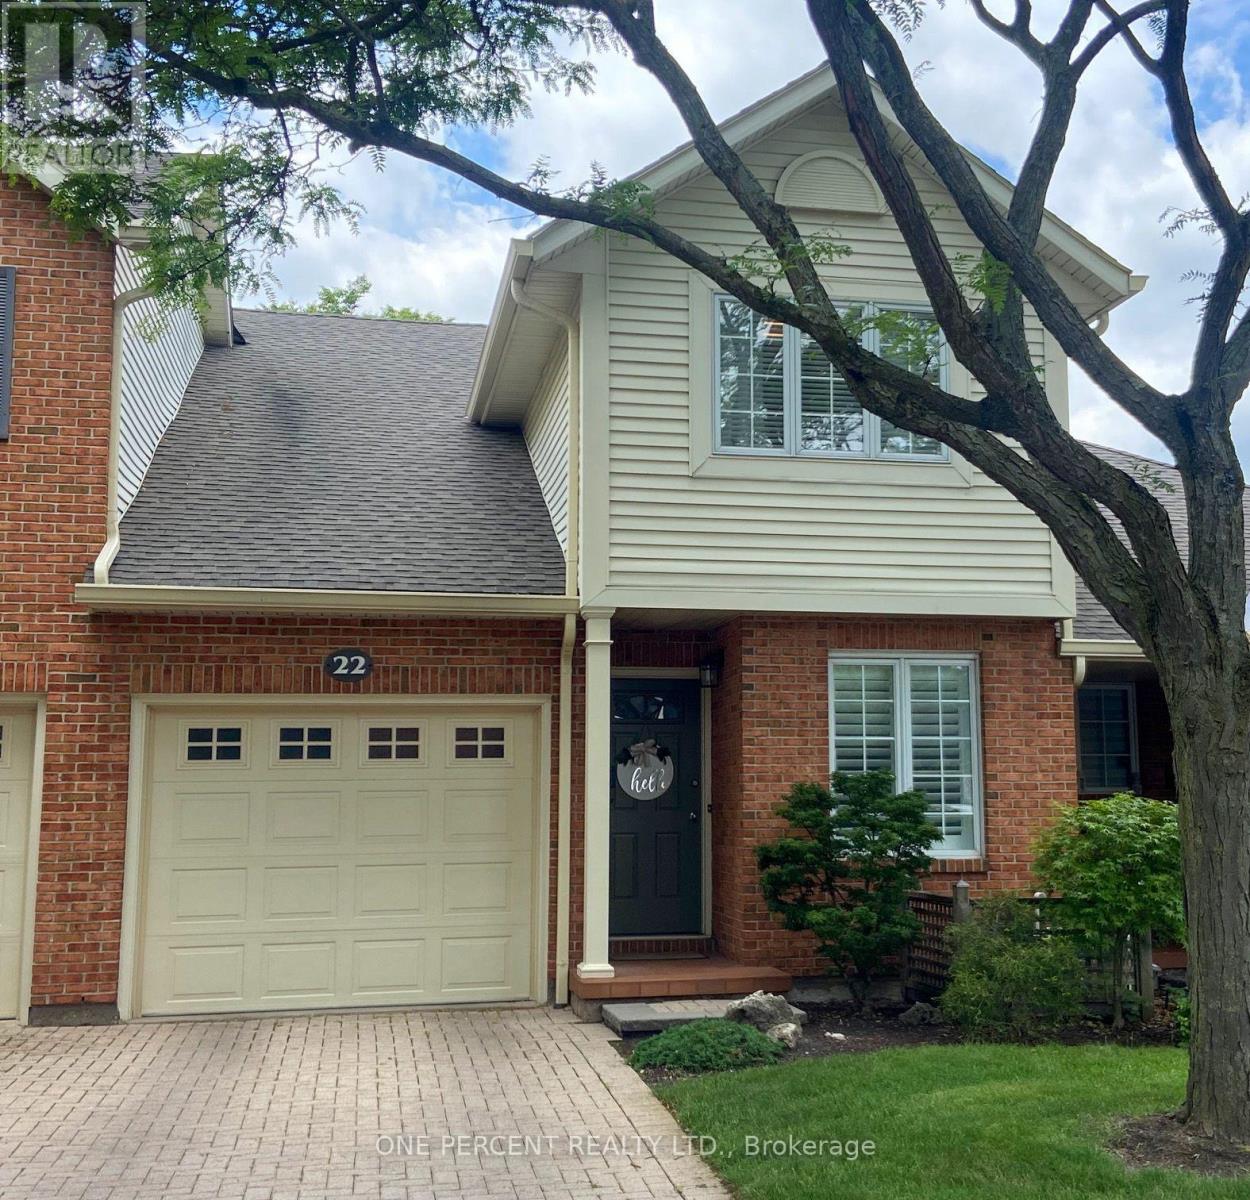 For Sale58 days20
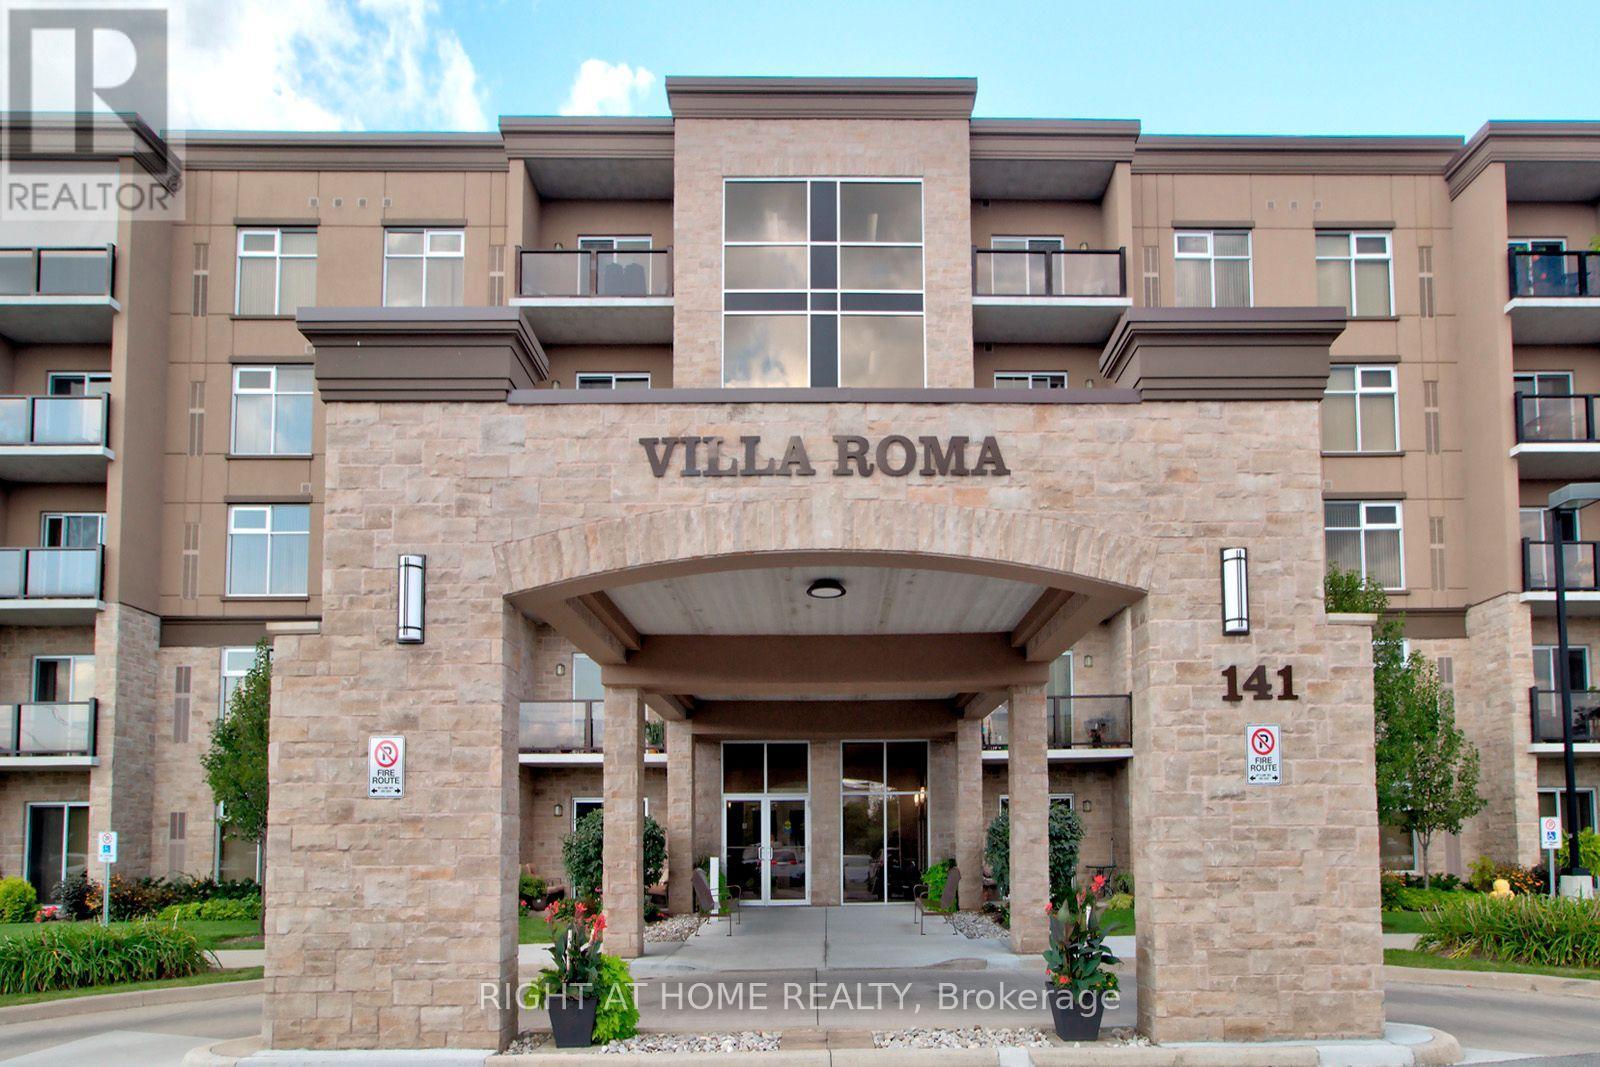 For Sale63 days46

The listing data above is provided under copyright by the Canadian Real Estate Association. While the information is considered reliable, its accuracy is not guaranteed by the Canadian Real Estate Association or getsetsold.ca. Neither getsetsold.ca nor its affiliates make any representations or warranties, express or implied, regarding the accuracy or completeness of the information presented here.